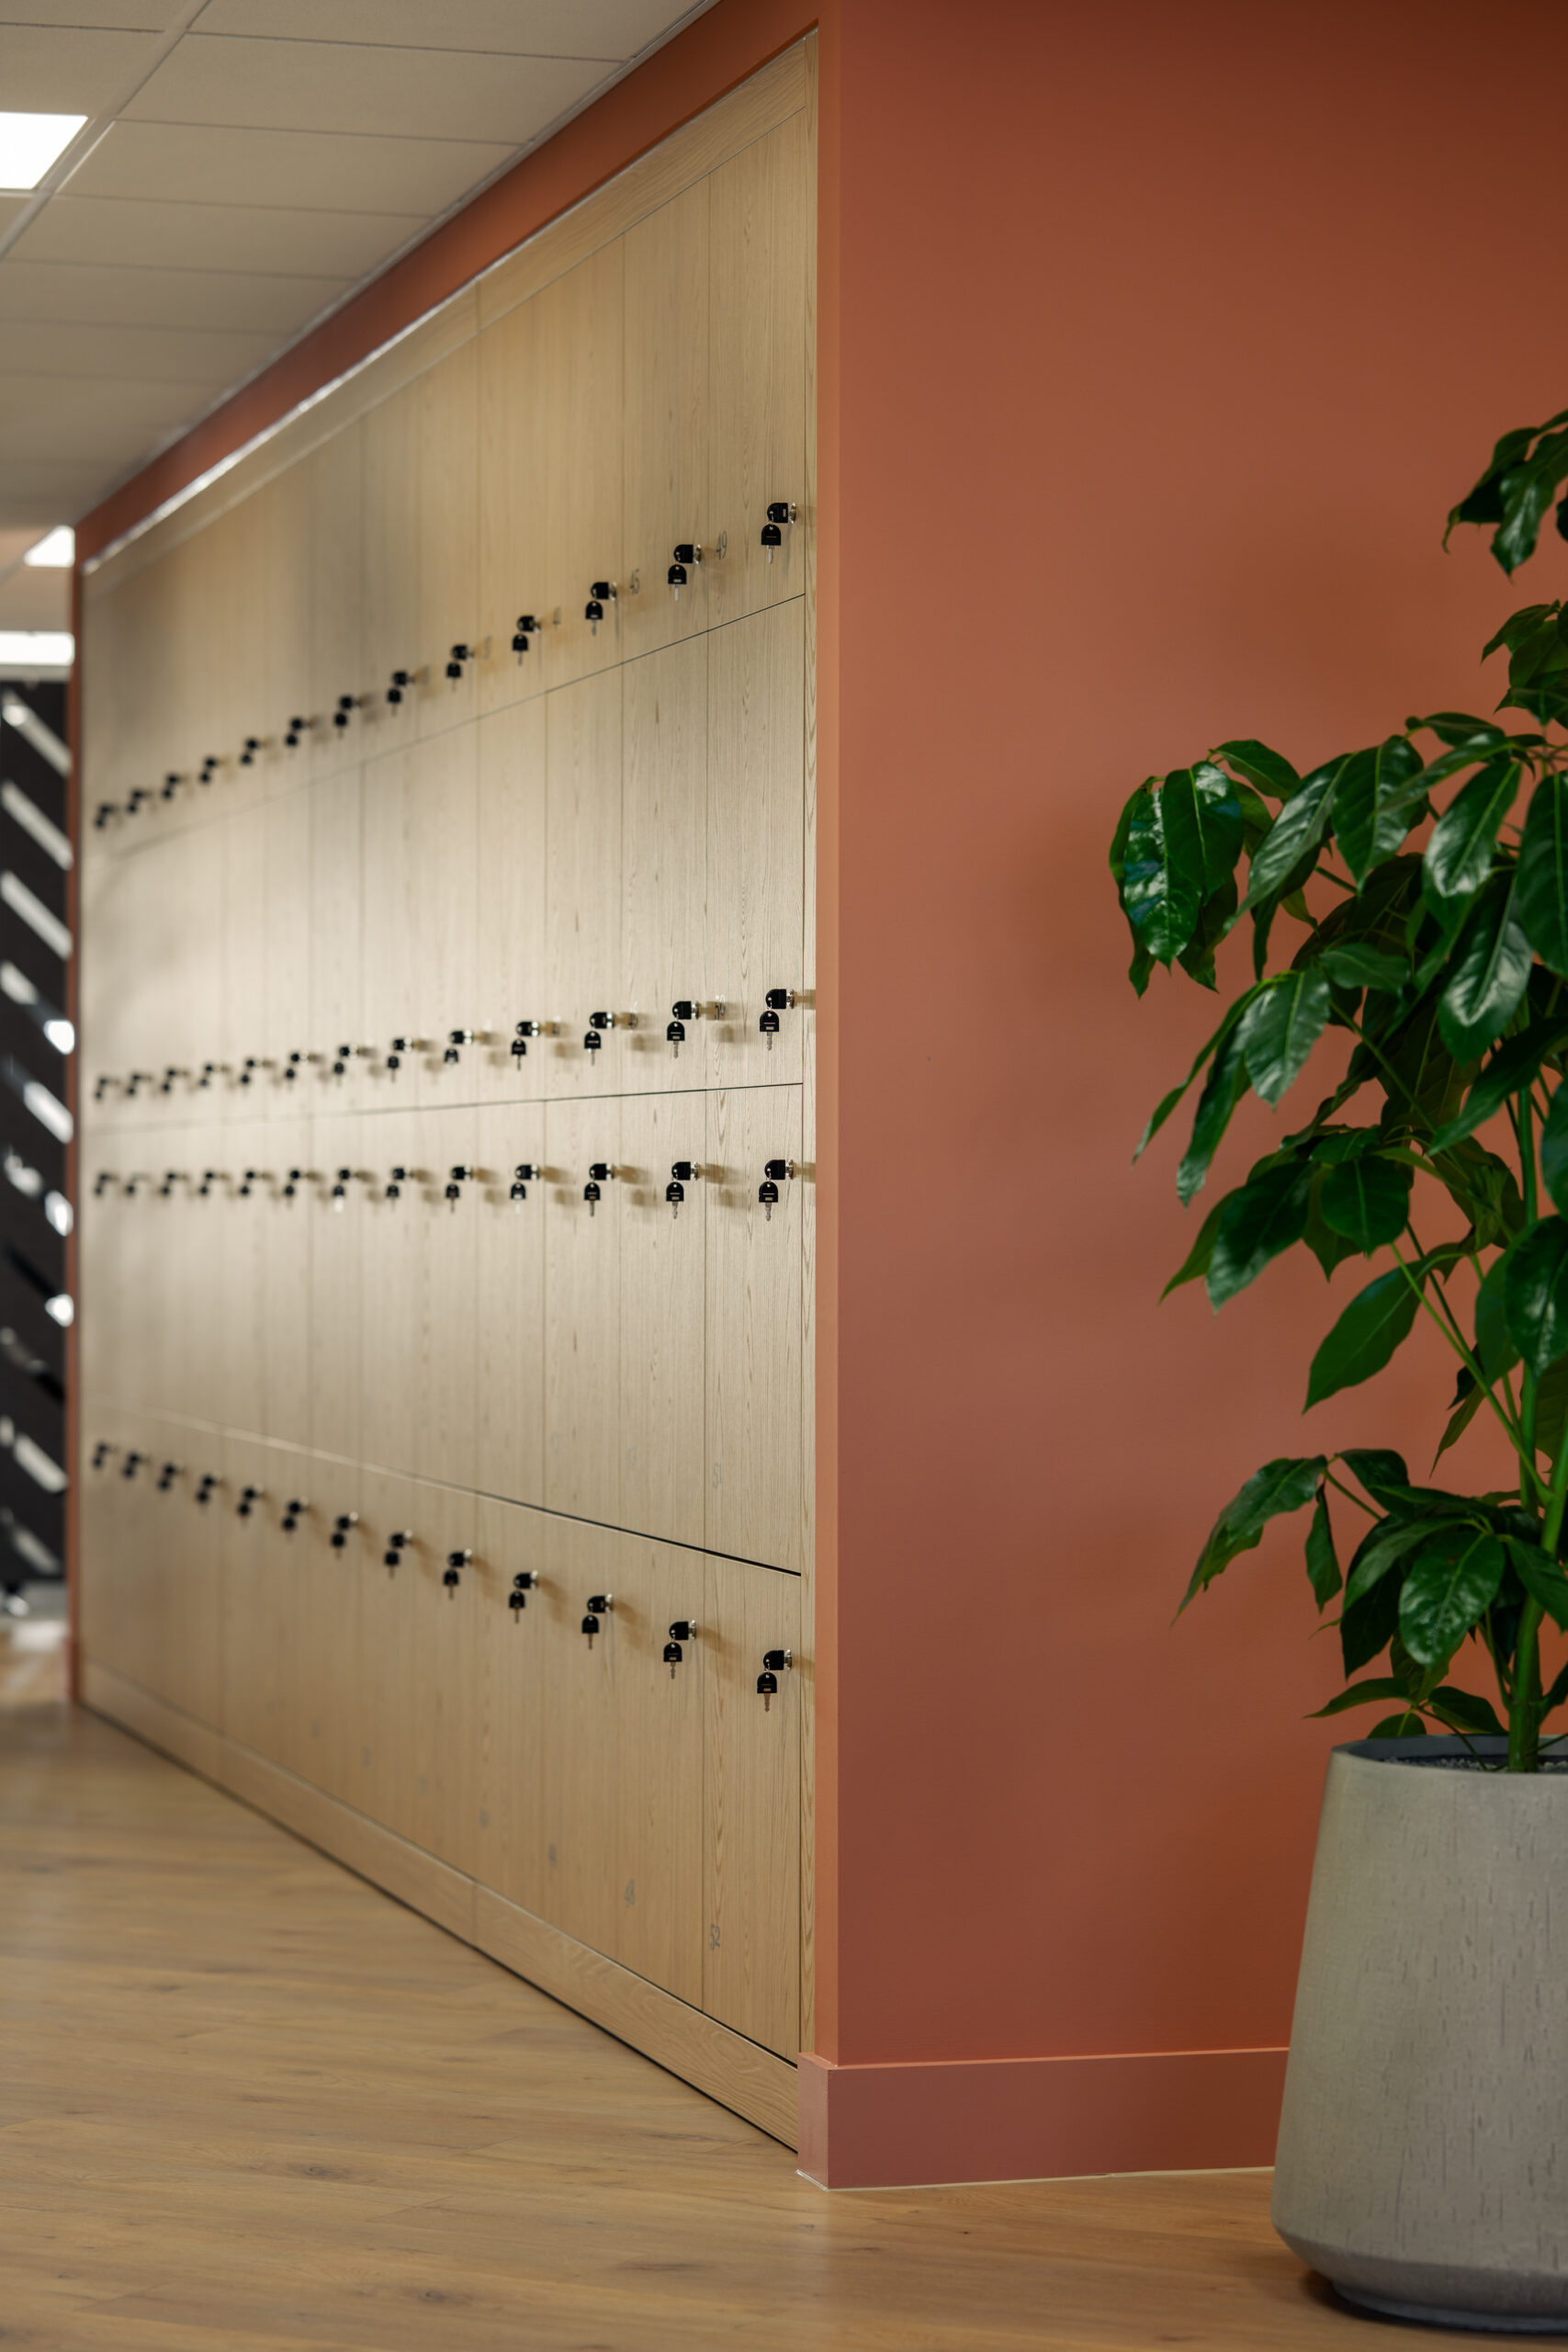
SPACE delivered the fit-out of a new Romford workplace for KGM and DUAL Group, part of Howden Group. Starting with a strip back to shell and core, our team was appointed under a Design & Build contract from RIBA Stage 02, delivering the Cat A infrastructure through to the complete workplace fit-out.
Having previously delivered workplace projects for Howden, our team was able to build on an established design language, maintaining a sense of familiarity and brand cohesion across its office portfolio while developing a space that responds to the needs and identity of the Romford teams.
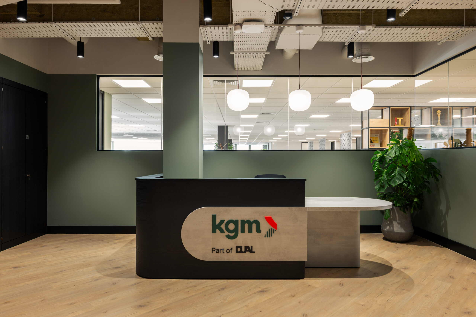
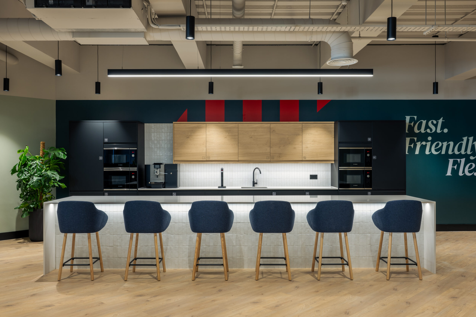
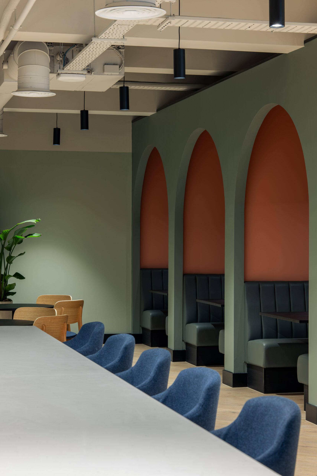
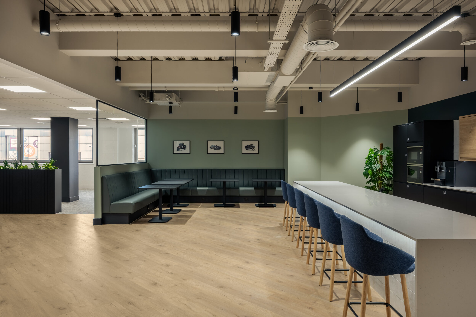
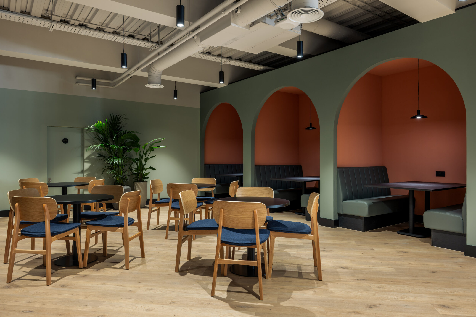
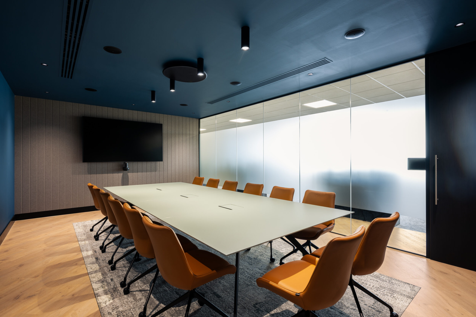
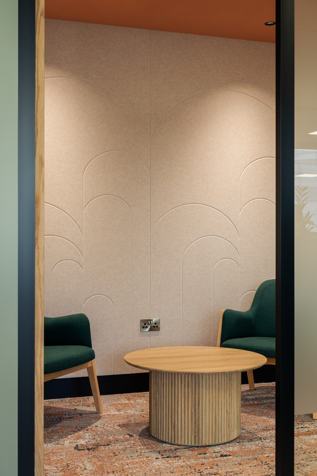
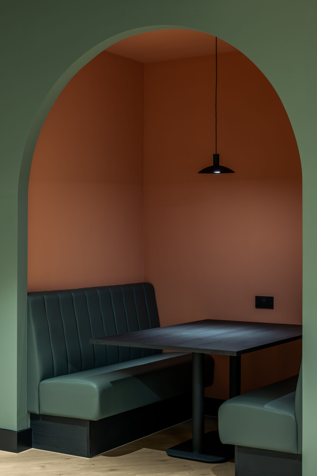
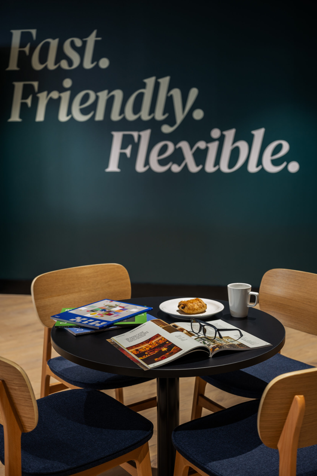
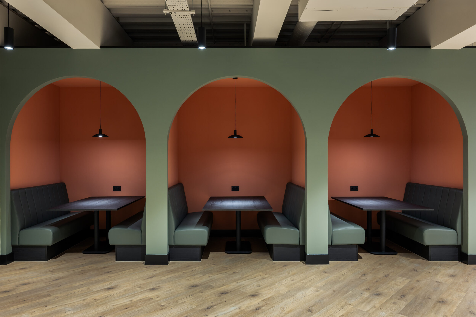
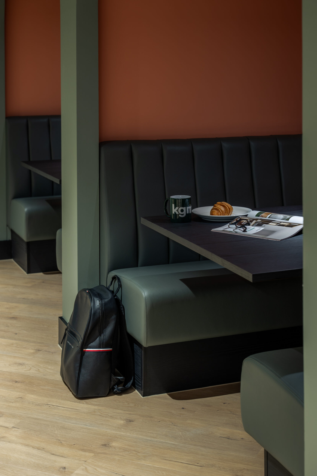
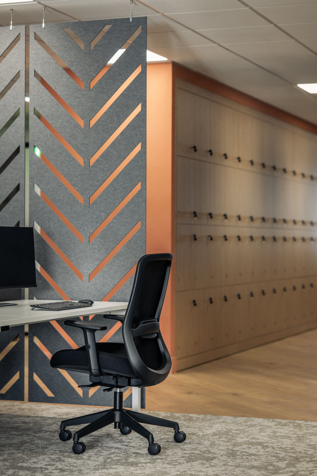
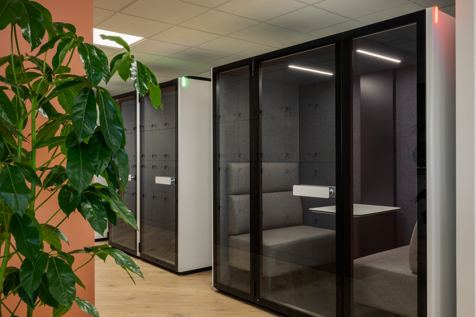
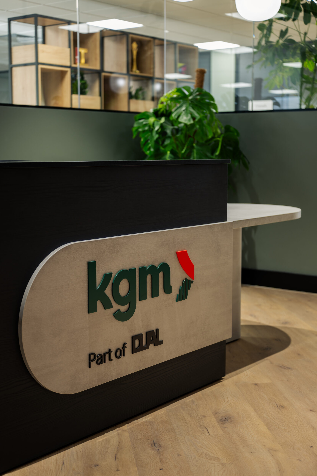
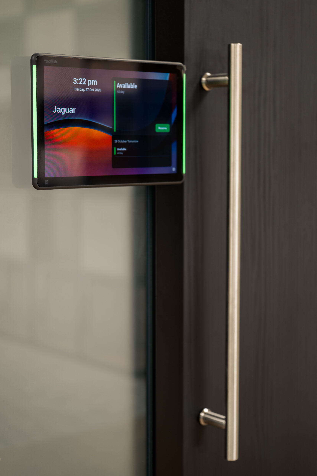
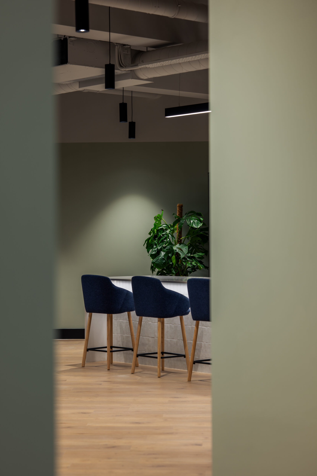
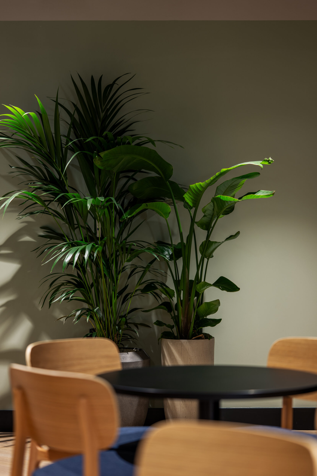
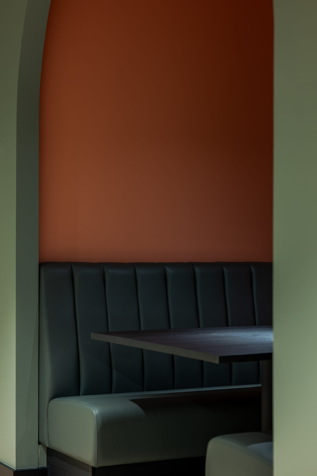
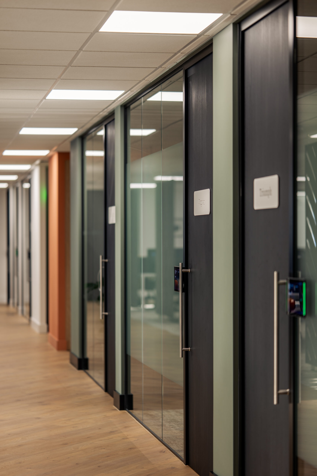
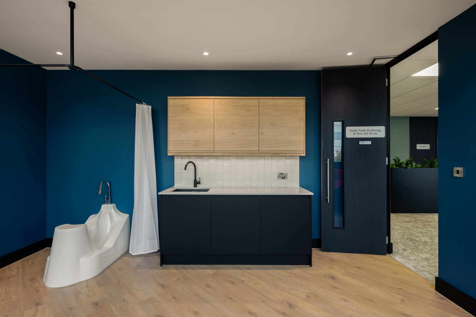
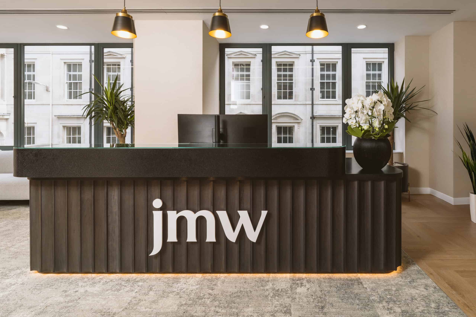
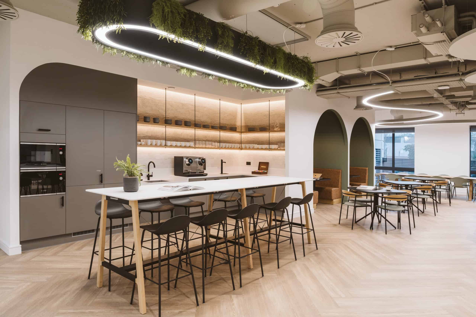
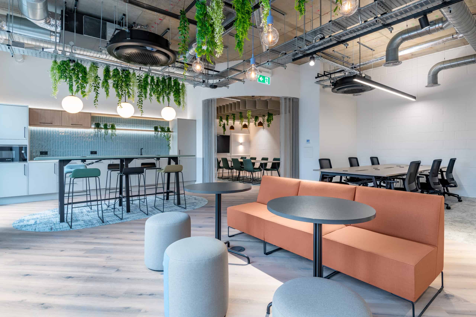
The new workplace combines open-plan desking and focus pods with a variety of meeting and collaborative settings. A new reception and entrance creates a welcoming arrival, complemented by breakout areas, a tea point, boardroom, flexible town hall space, wellbeing and multi-faith room, and new washrooms.
Situated within a busy shopping centre, the location brought an added layer of logistical complexity, requiring careful planning and coordination throughout the programme. With four weeks for development lead-in and eighteen weeks on site, SPACE worked closely with stakeholders to bring the scheme together and deliver a high-quality new workplace for KGM and DUAL Group.