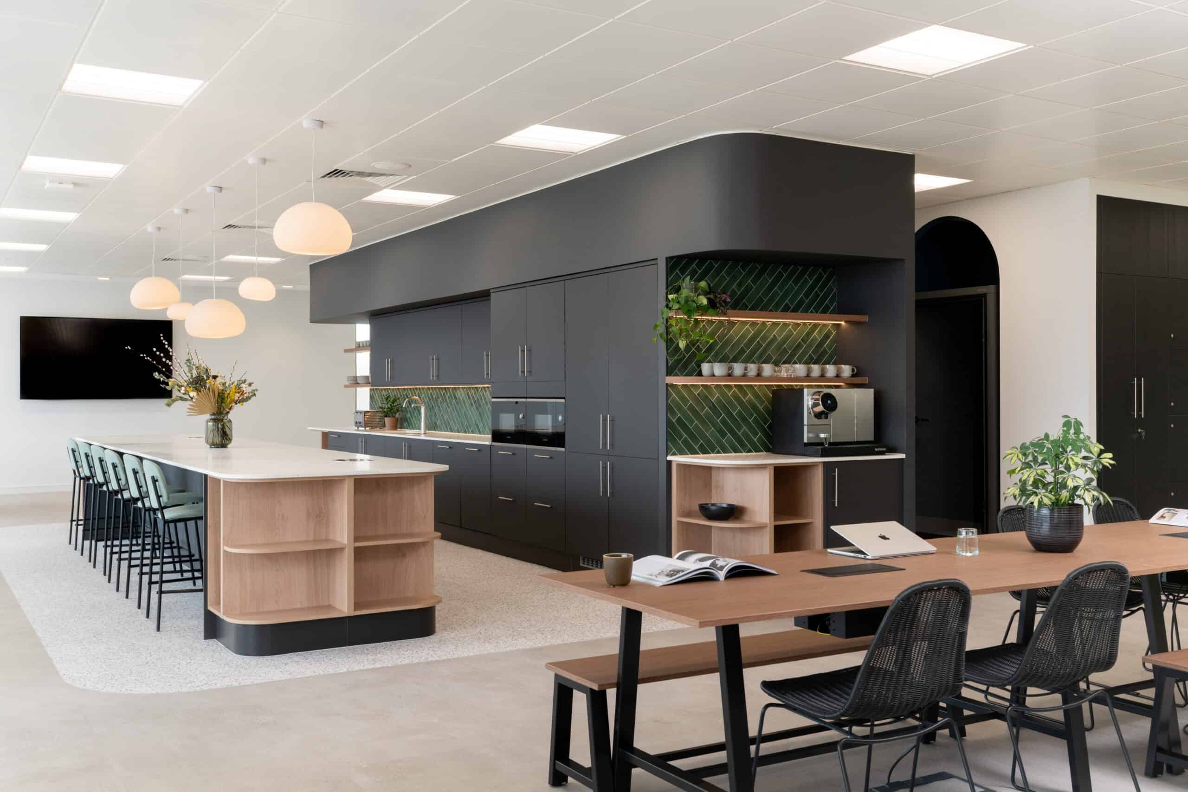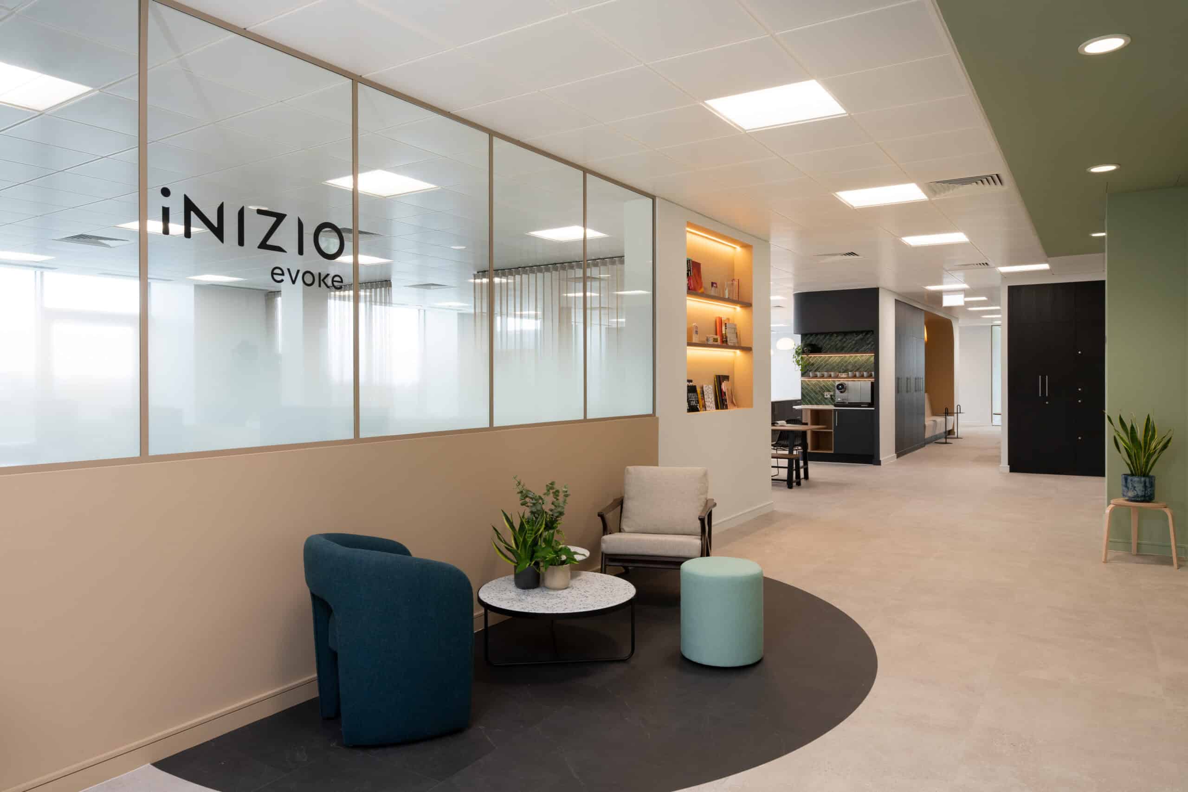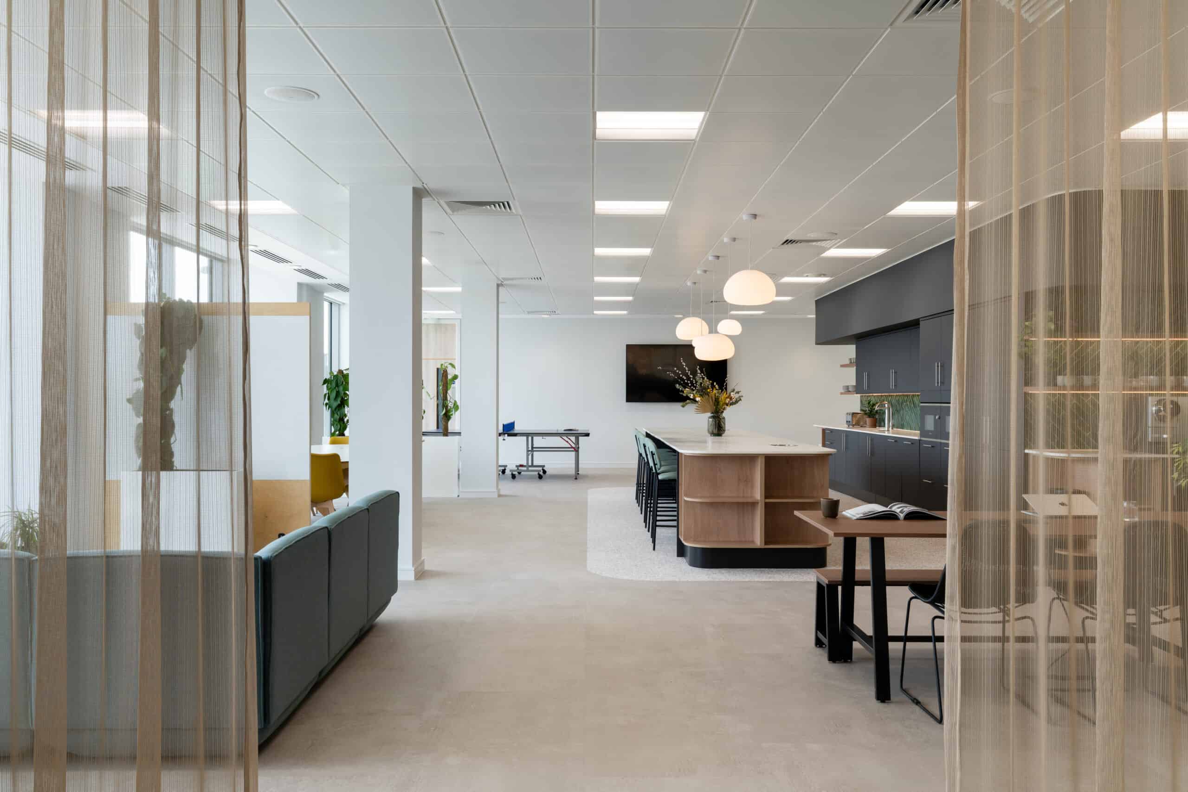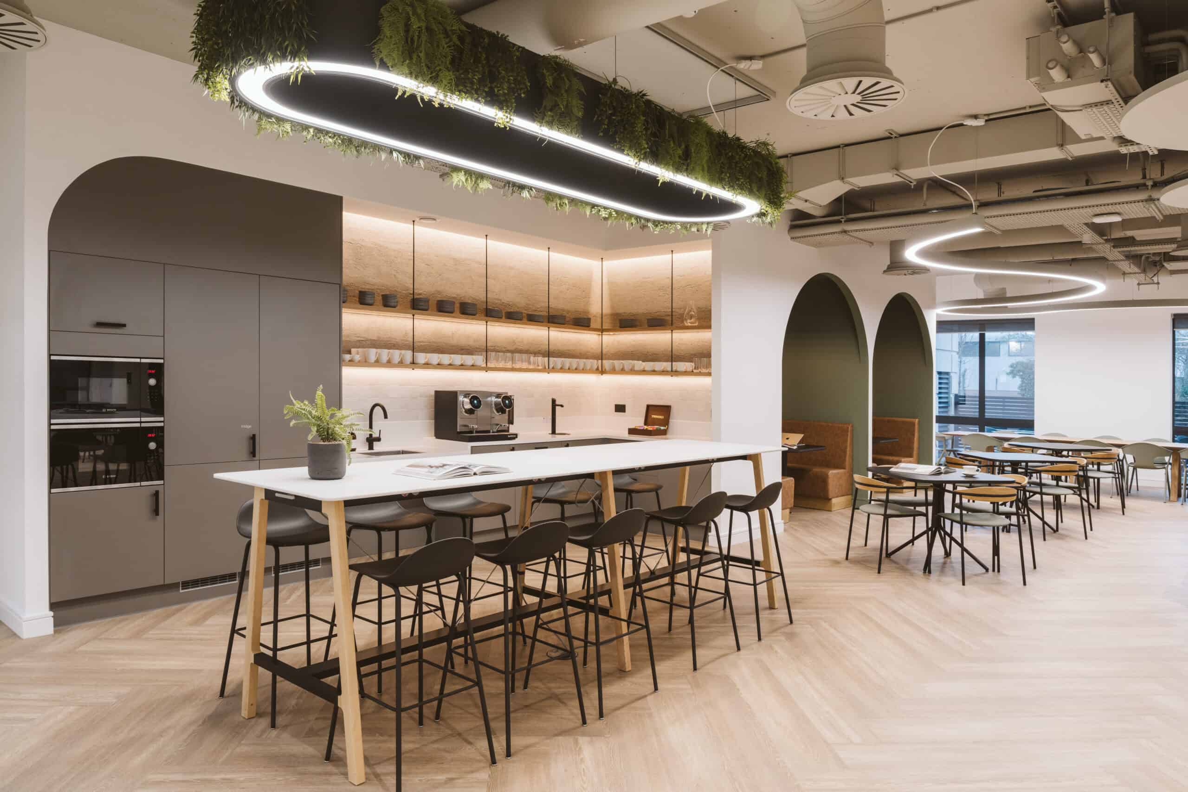
We delivered an 8,000 sq ft CAT-B fit out for Inizio Evoke, creating a warm, welcoming space that puts people at the centre. Designed for a hybrid workforce, the focus was on flexibility, collaboration and comfort – shaping a destination that supports both work and wellbeing.
The design balances open-plan working with a variety of spaces to meet, focus and unwind. A generous teapoint, wellness room and furnished private terrace help elevate the day-to-day experience, while key elements of the brand subtly thread through the interiors.
Highlights include:
-
Meeting rooms (2P–14P), focus booths and phone pods
-
Soft seating and writeable whiteboards for agile working
-
Closed-off teapoint with communal dining and ping pong
-
Wellness room and ample storage
-
Terrace furniture and acoustic enhancements
This space isn’t just somewhere to work – it’s somewhere to connect, collaborate and feel at home. A true reflection of Inizio Evoke’s culture.